Leave a Message

Thank you for your message. We will be in touch with you shortly.

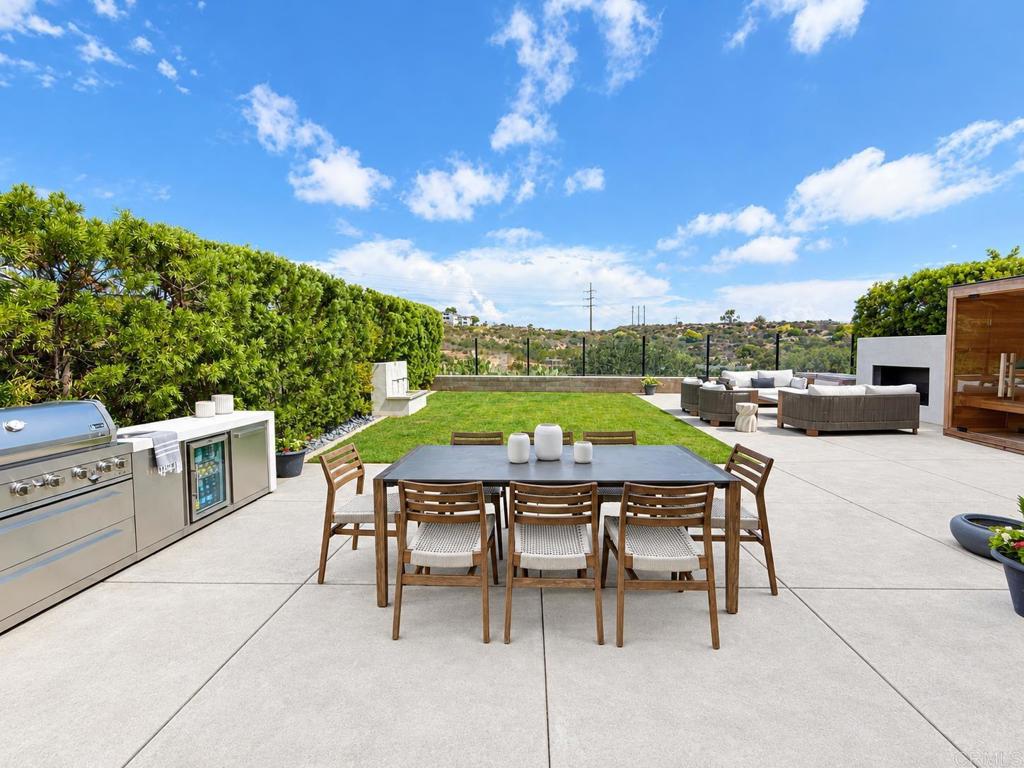
Outdoor patio with a dining set, stainless-steel grill, lawn, and lounge seating overlooking hills.
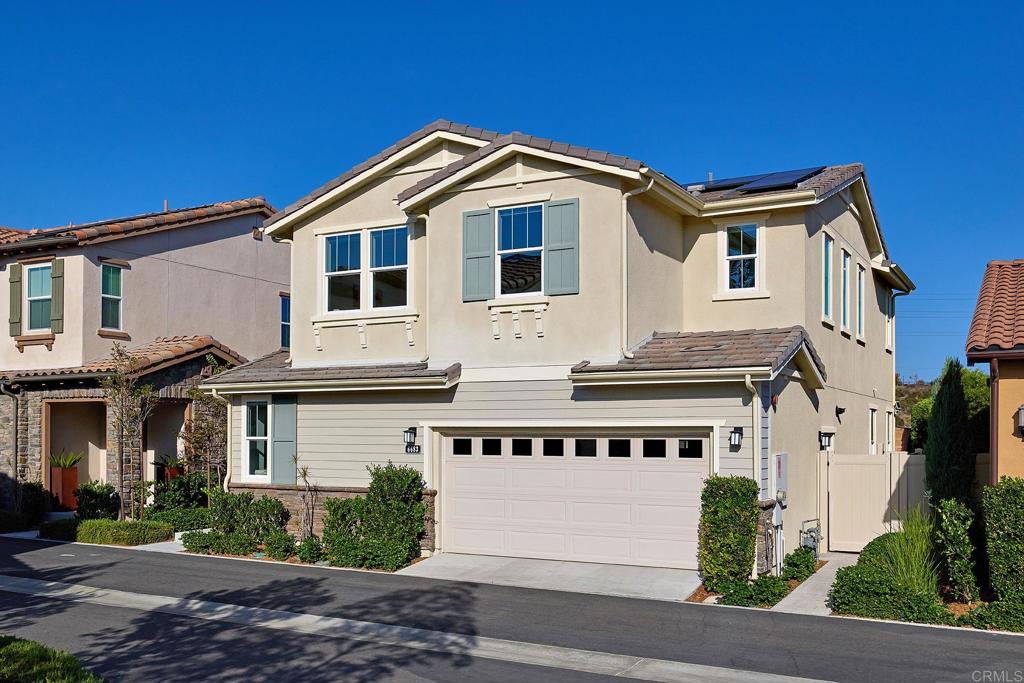
Two-story beige home with pale green shutters, a two-car garage, and solar panels.
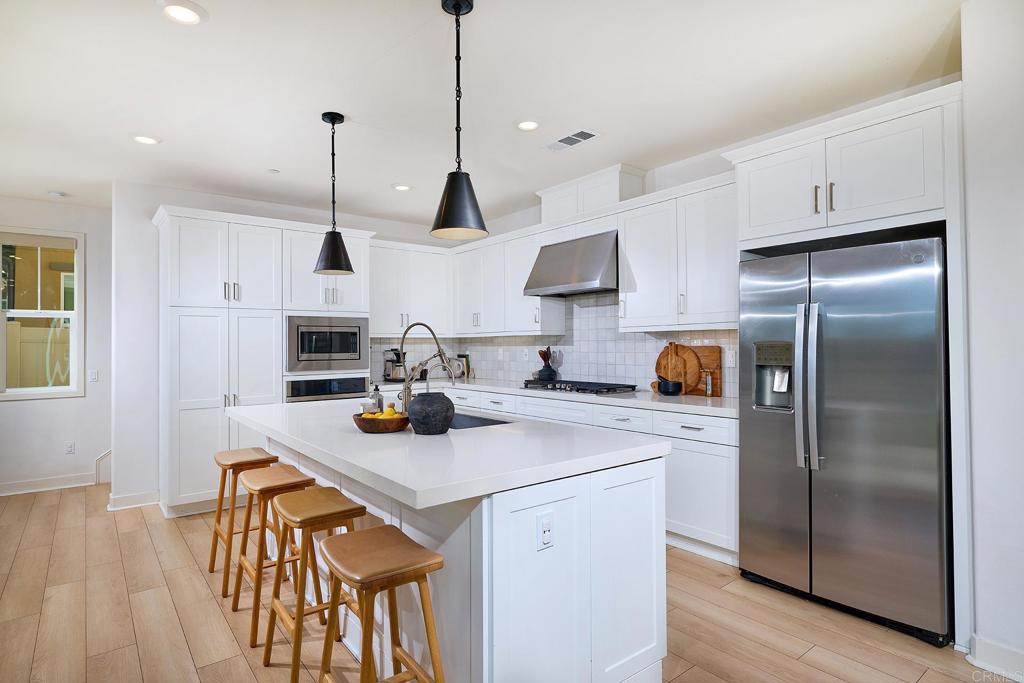
Modern white kitchen with a large island, wooden stools, and stainless steel appliances.
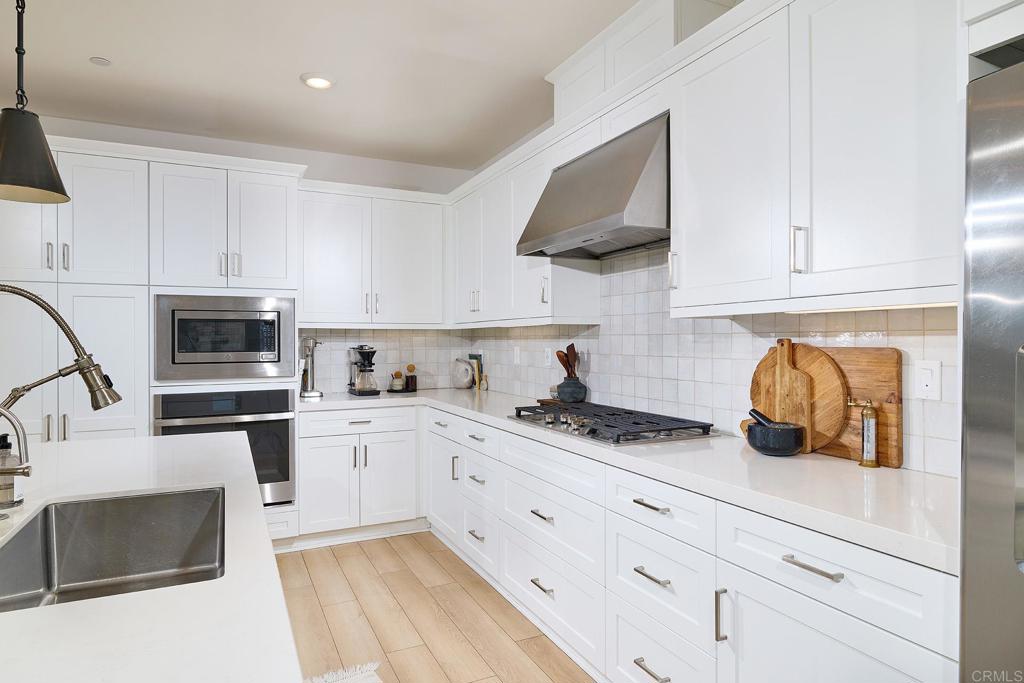
Bright white kitchen with shaker cabinets, stainless appliances, gas cooktop, and light wood flooring.
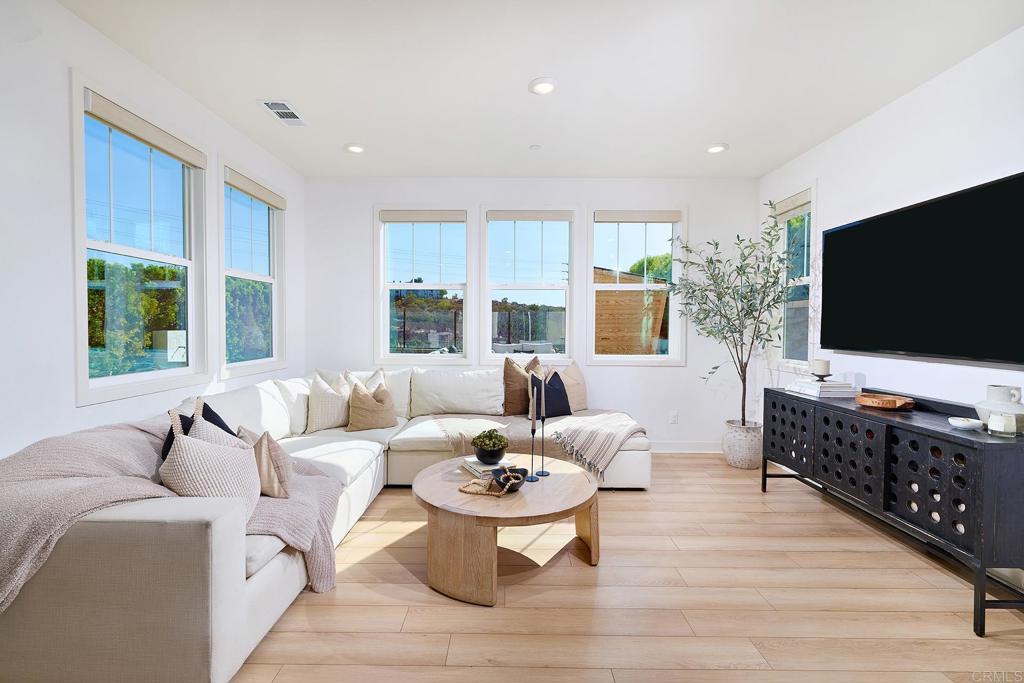
Bright living room with a cream sectional, round wood coffee table, and wall-mounted television.
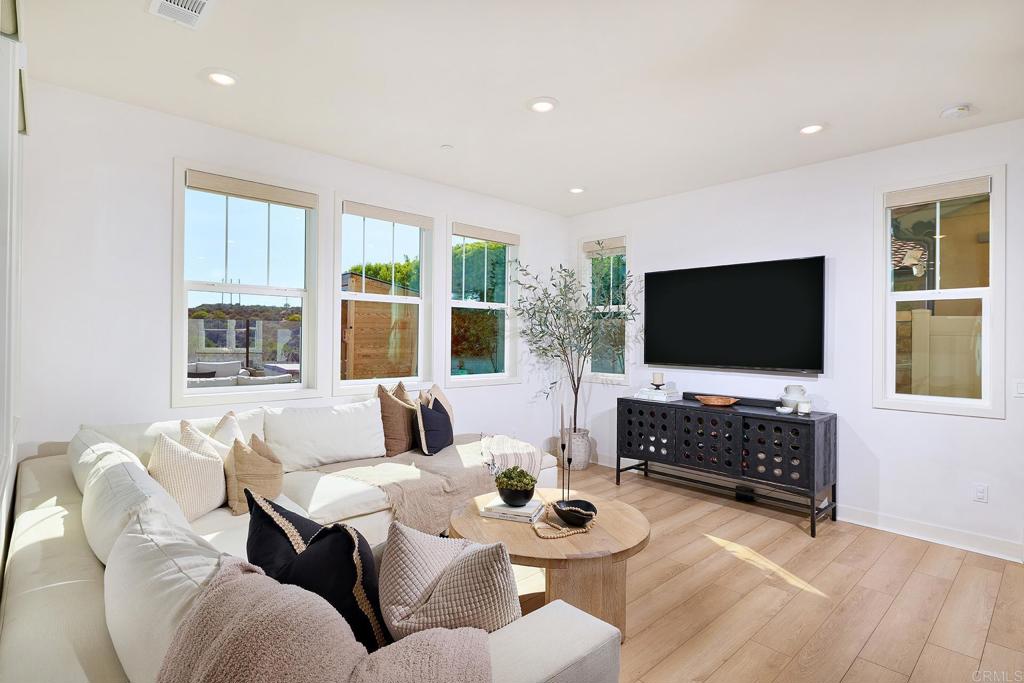
Living room with a white sectional, large windows, light wood floors, and a wall-mounted television.
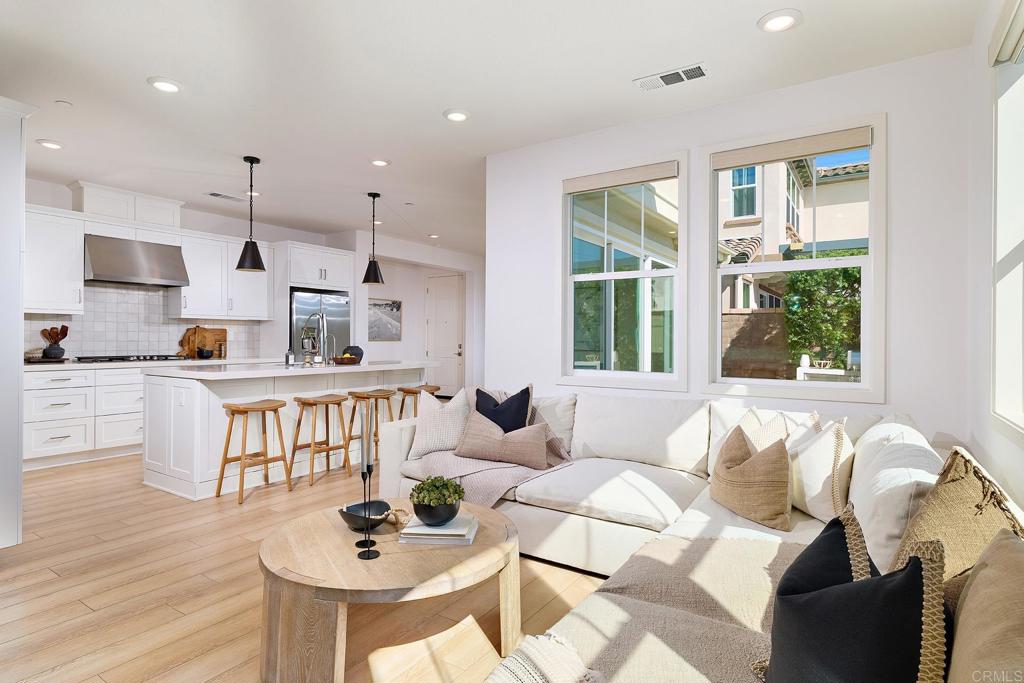
Open-plan living room and kitchen with a white sectional sofa, breakfast bar, and bright windows.
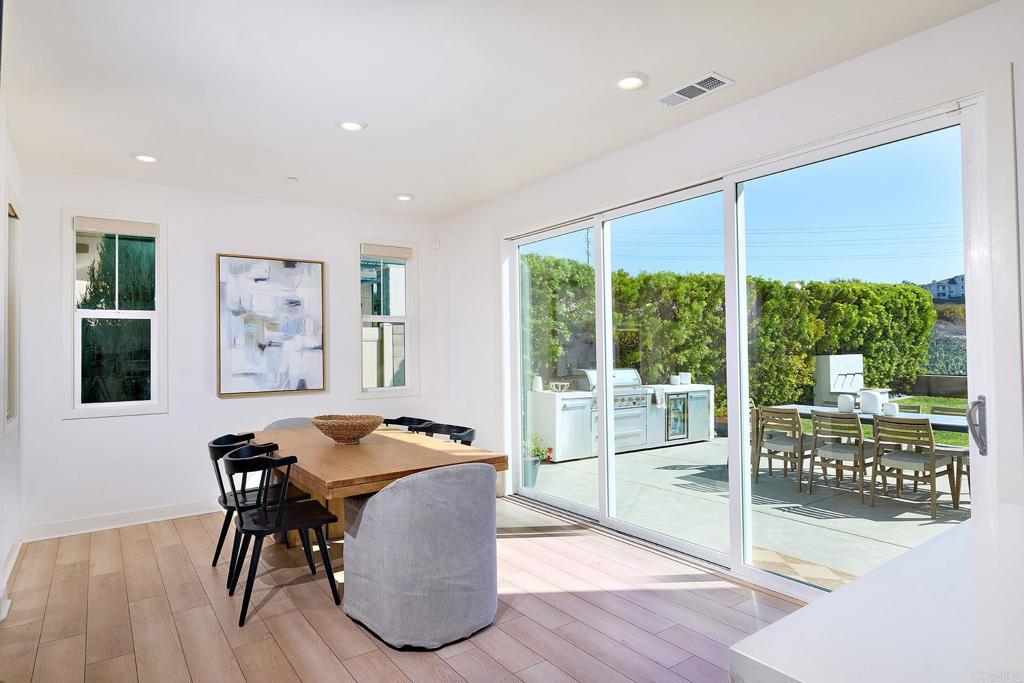
Dining room with a wood table opens to a sunny patio with outdoor dining furniture and a built-in grill.
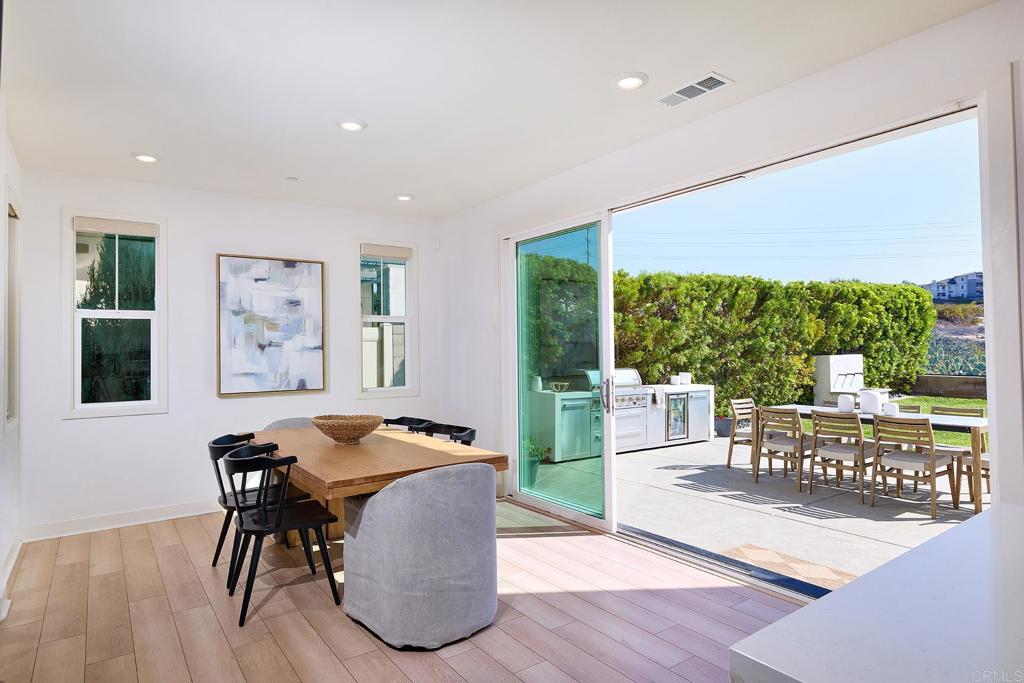
Dining area beside sliding glass doors opening to a patio with an outdoor dining set and grill.
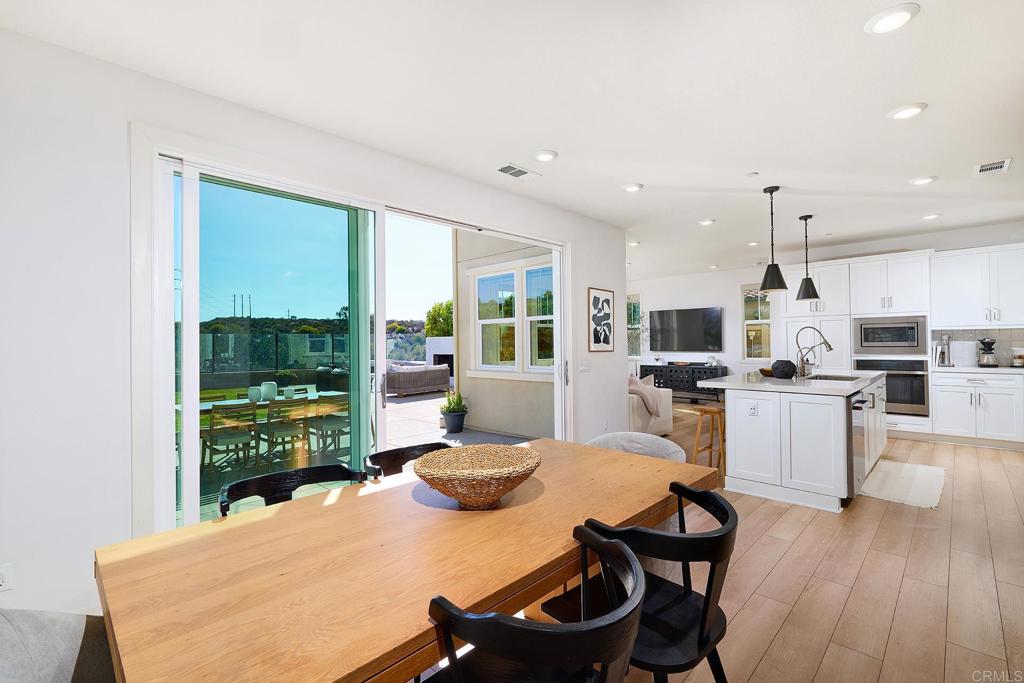
Open kitchen and dining area with a large island and sliding glass doors to the patio.
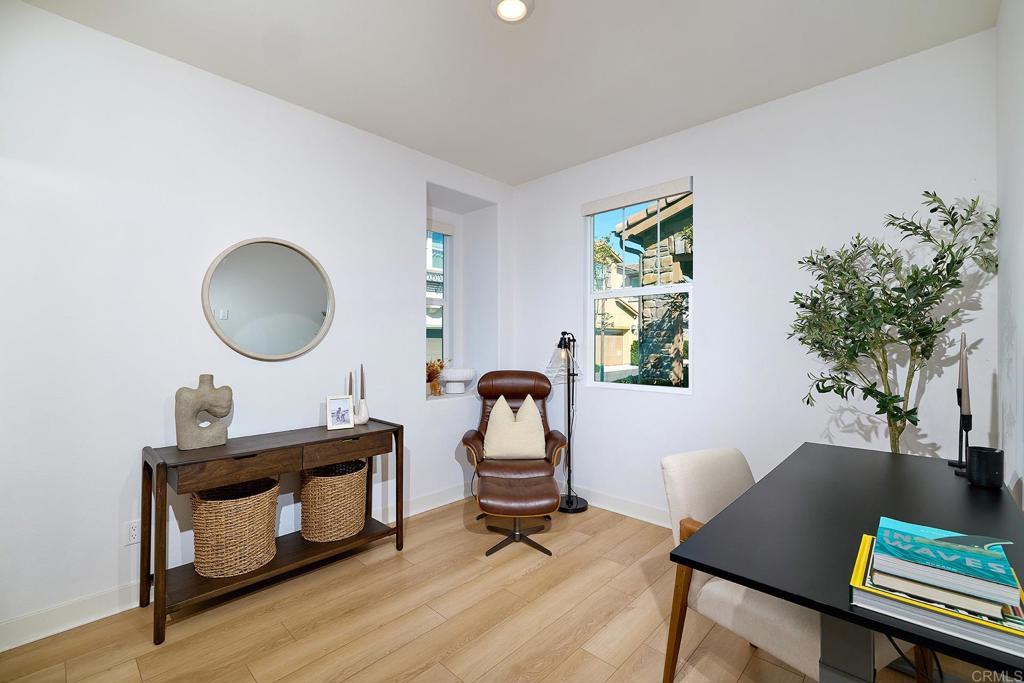
Staged home office with a black desk, brown leather lounge chair, and large windows.
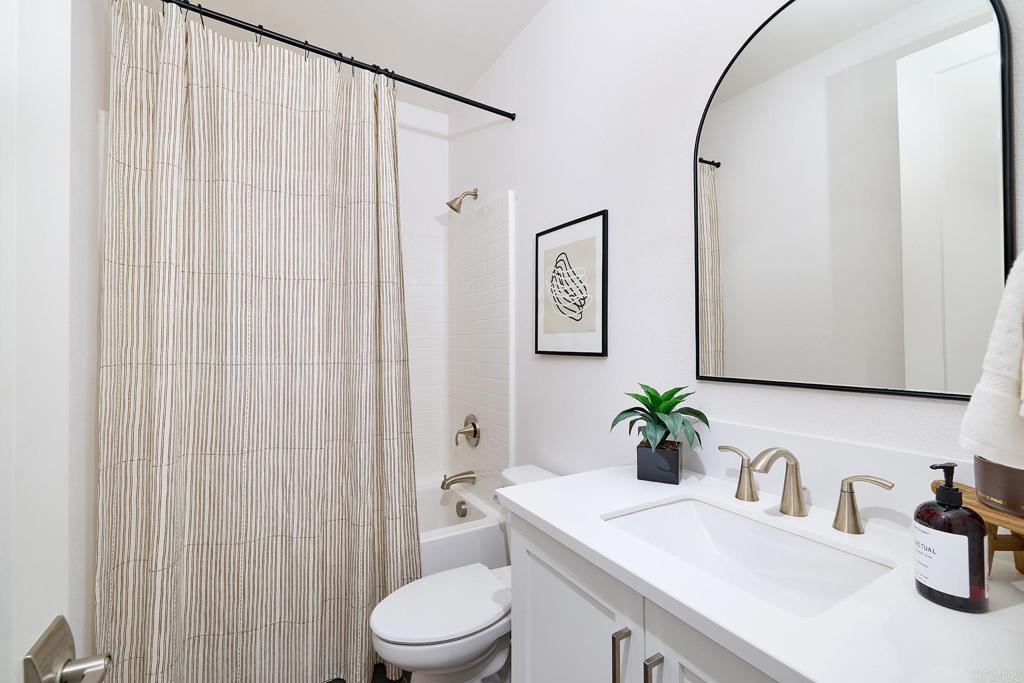
Bright bathroom with a white vanity, brass fixtures, arched mirror, and striped shower curtain.
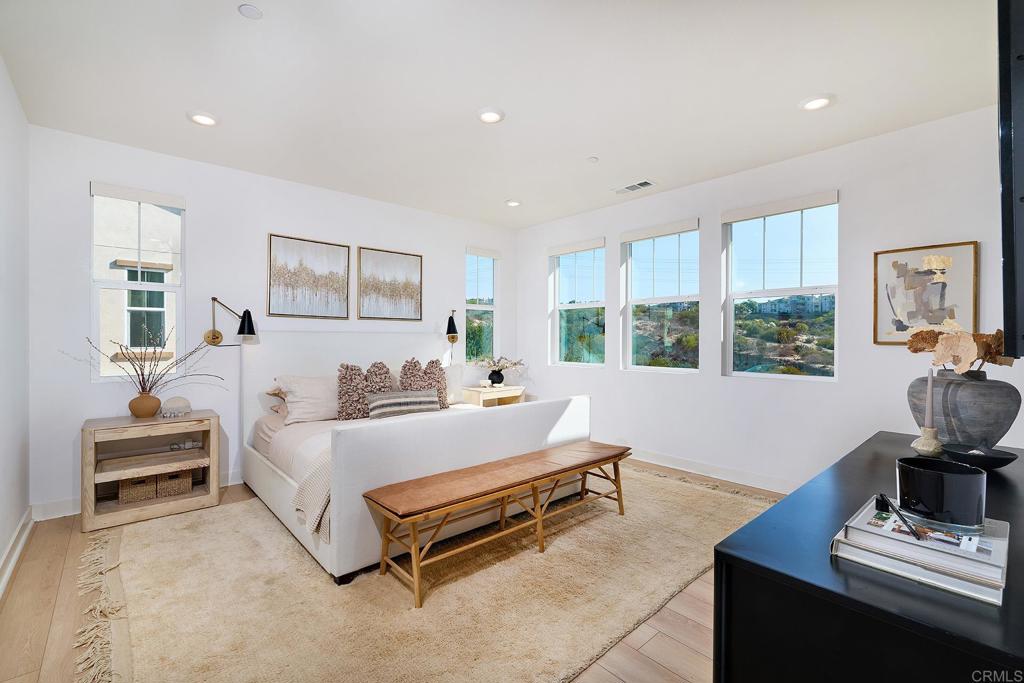
Staged bedroom with a white bed, wooden bench, and windows overlooking landscaped hills.
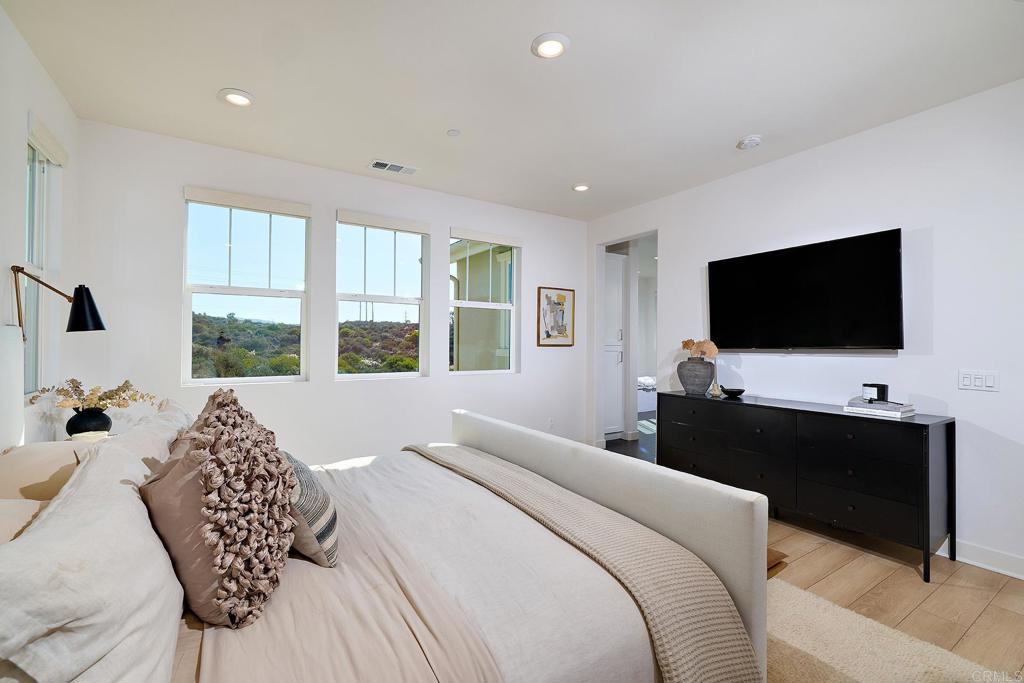
Staged bedroom with a white bed, three windows overlooking green hills, and a wall-mounted television.
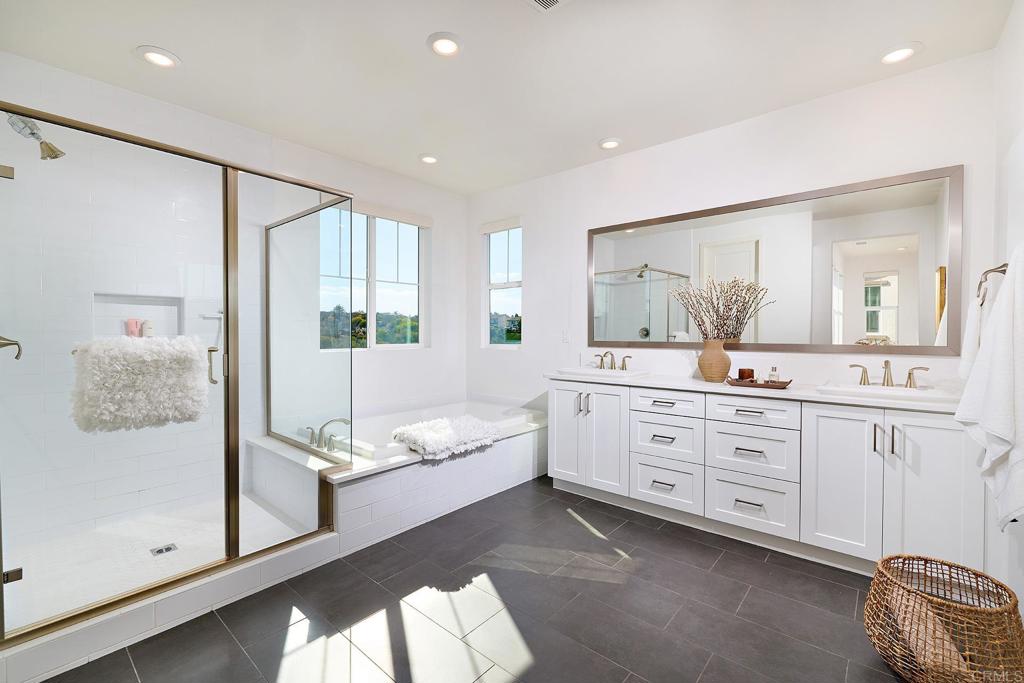
Bright bathroom with a glass shower, built-in tub, and long white double vanity.
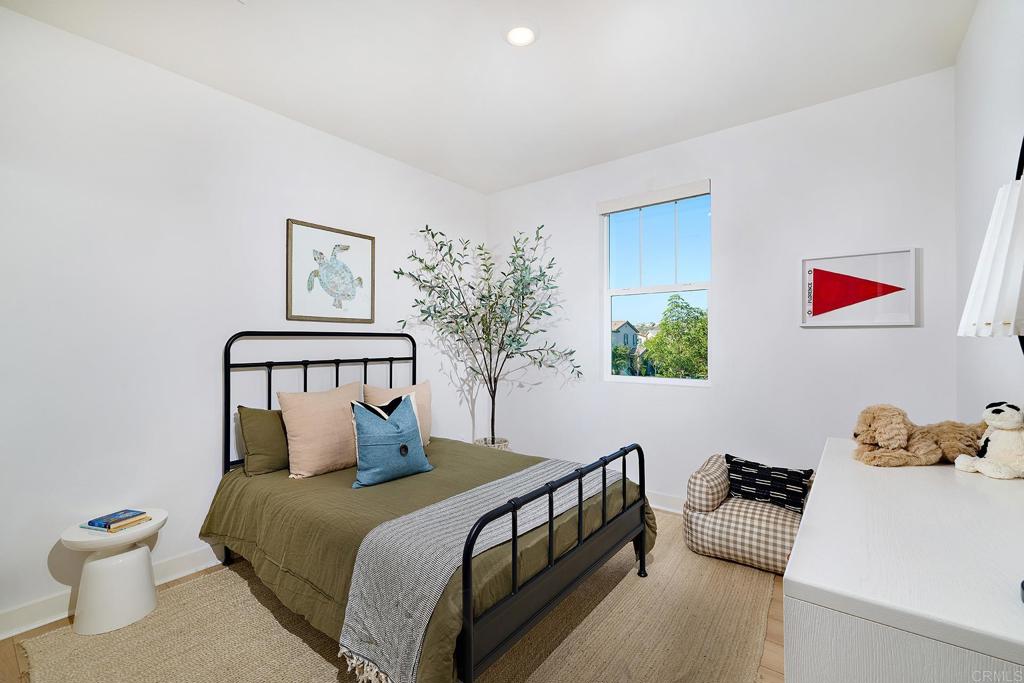
Staged bedroom with a black metal bed, olive bedding, a potted tree, and a bright window.
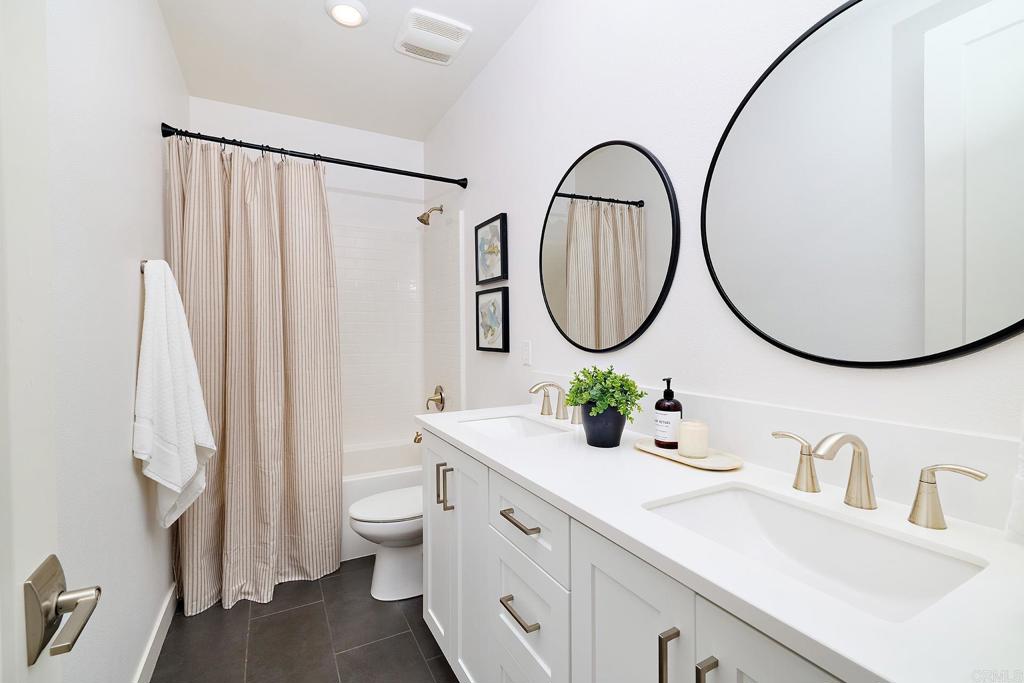
Bathroom with a double vanity, black-framed mirrors, and a tub with a striped curtain.
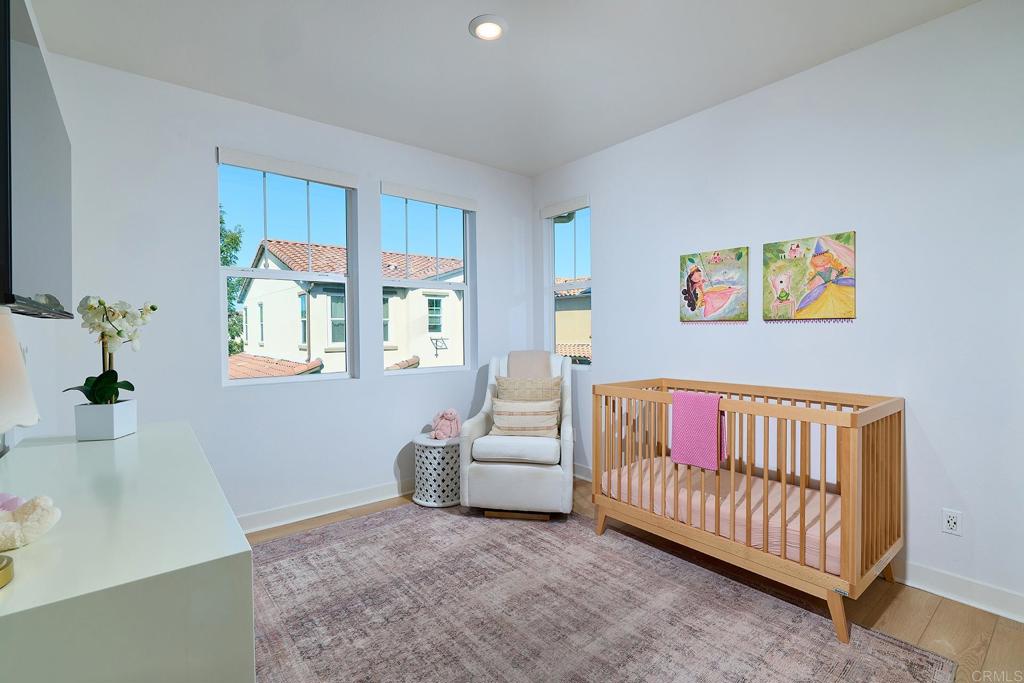
Bright nursery with a wooden crib, rocking chair, and two windows overlooking neighboring homes.
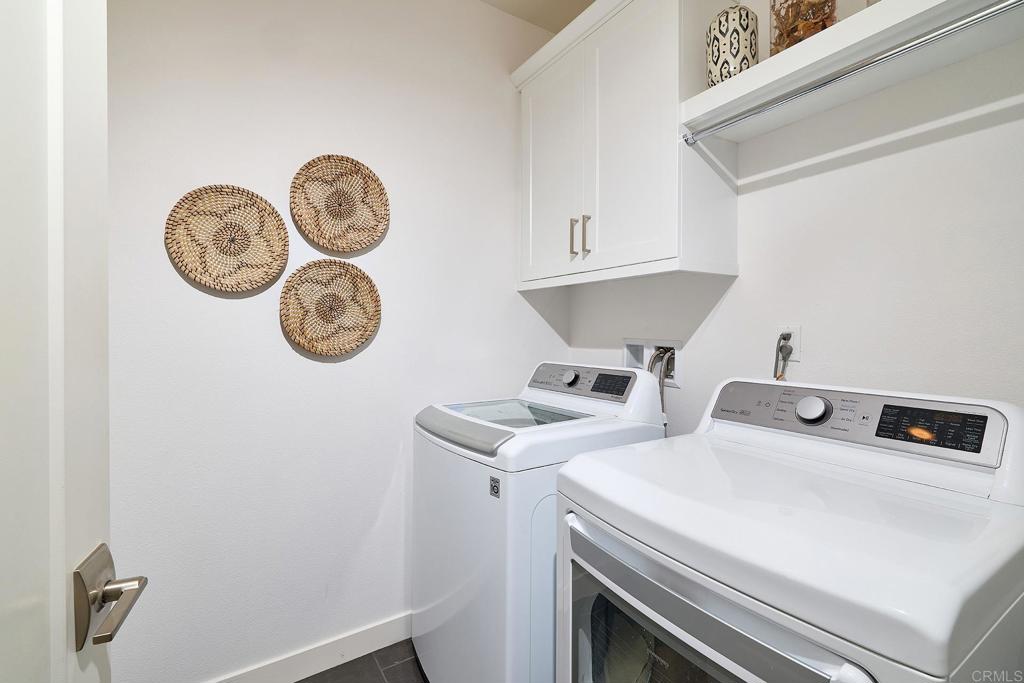
Laundry room with white washer and dryer beneath cabinets and open shelving.
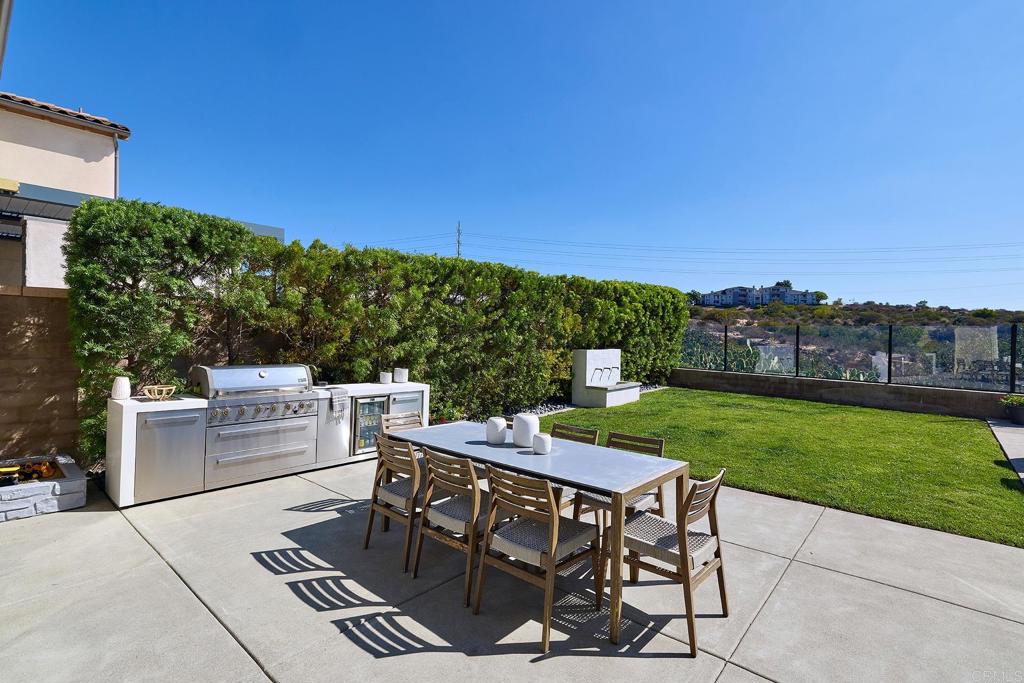
Backyard patio with a stainless outdoor kitchen, dining table, and lawn beside a hillside.
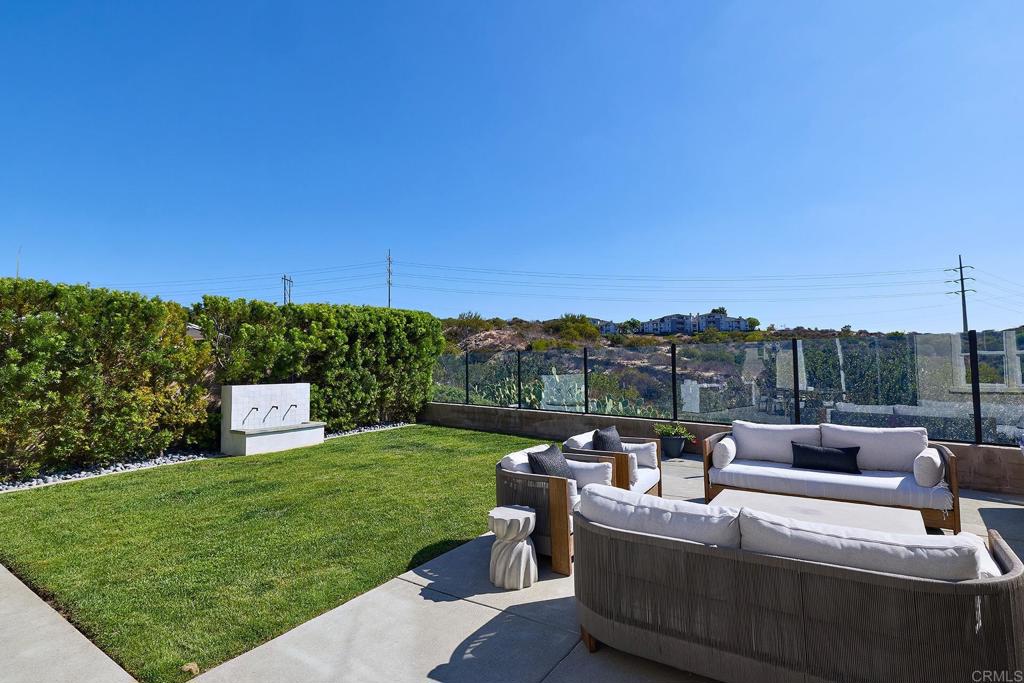
Backyard patio with modern outdoor seating, a green lawn, and a glass fence overlooking hills.
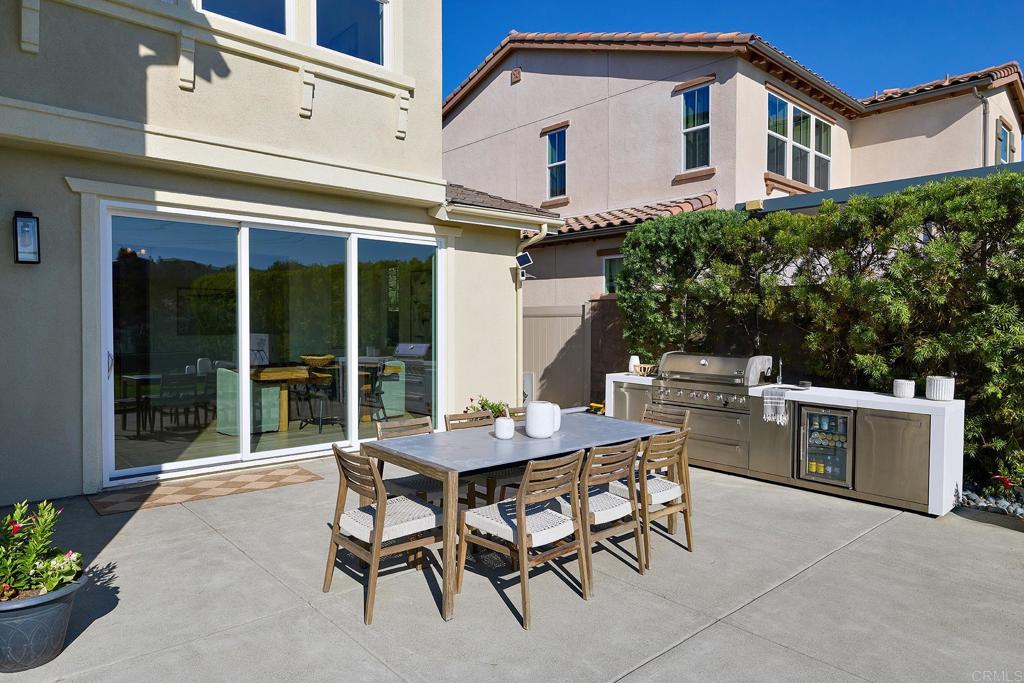
Backyard patio with an outdoor dining set, built-in grill, and refrigerator beside sliding glass doors.
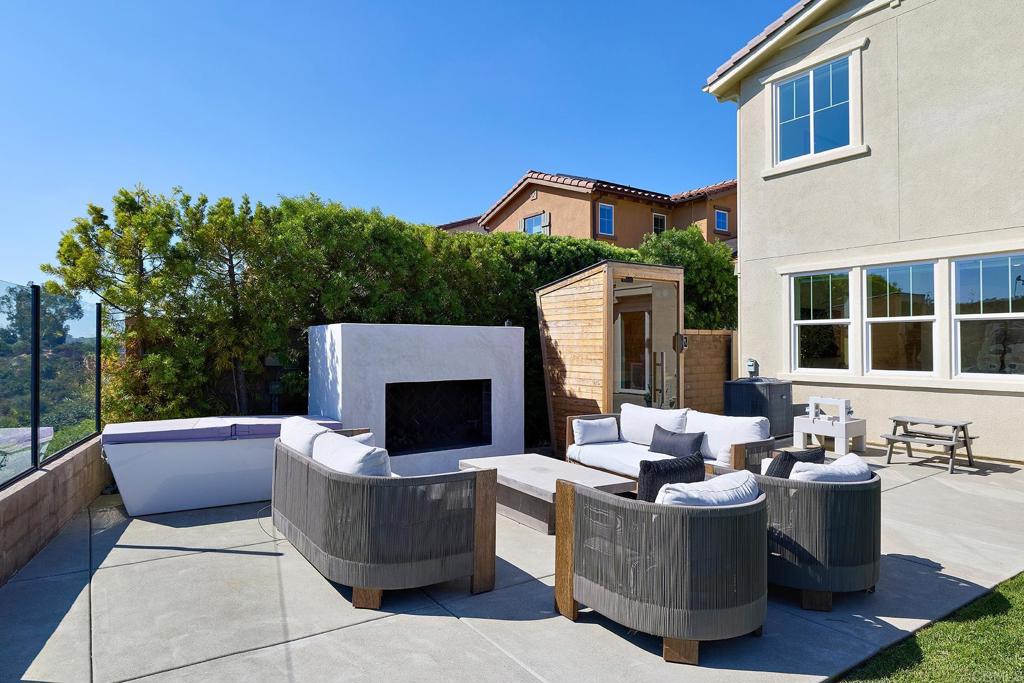
Furnished patio with a built-in fireplace, cushioned seating, glass railing and wood-sided cabana.
Backyard patio with white-cushioned seating, outdoor dining area, built-in grill, and lawn.
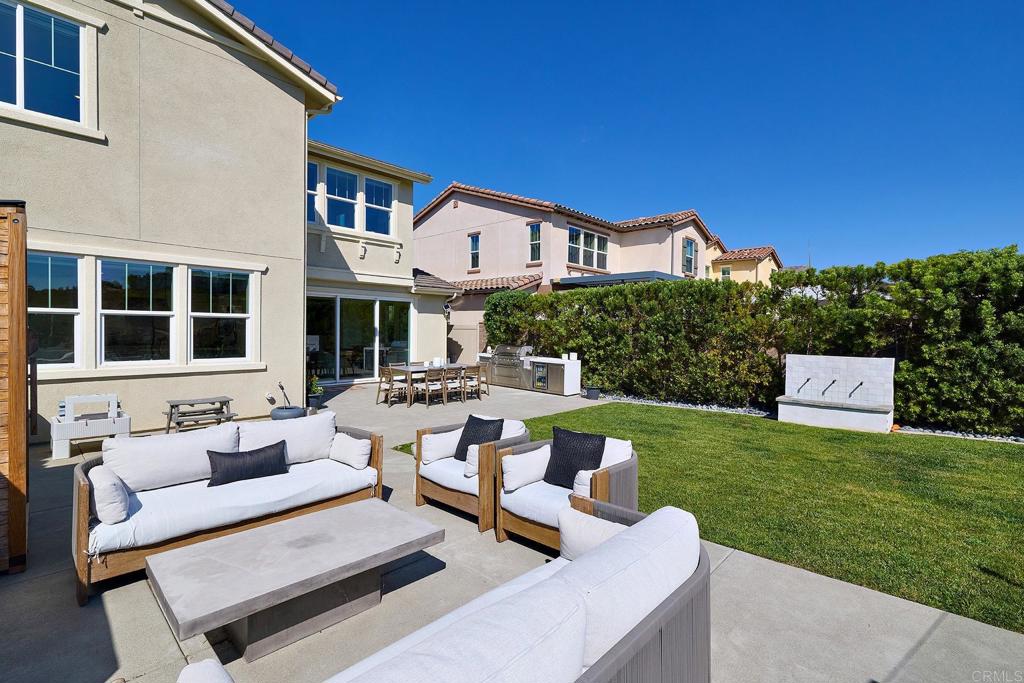
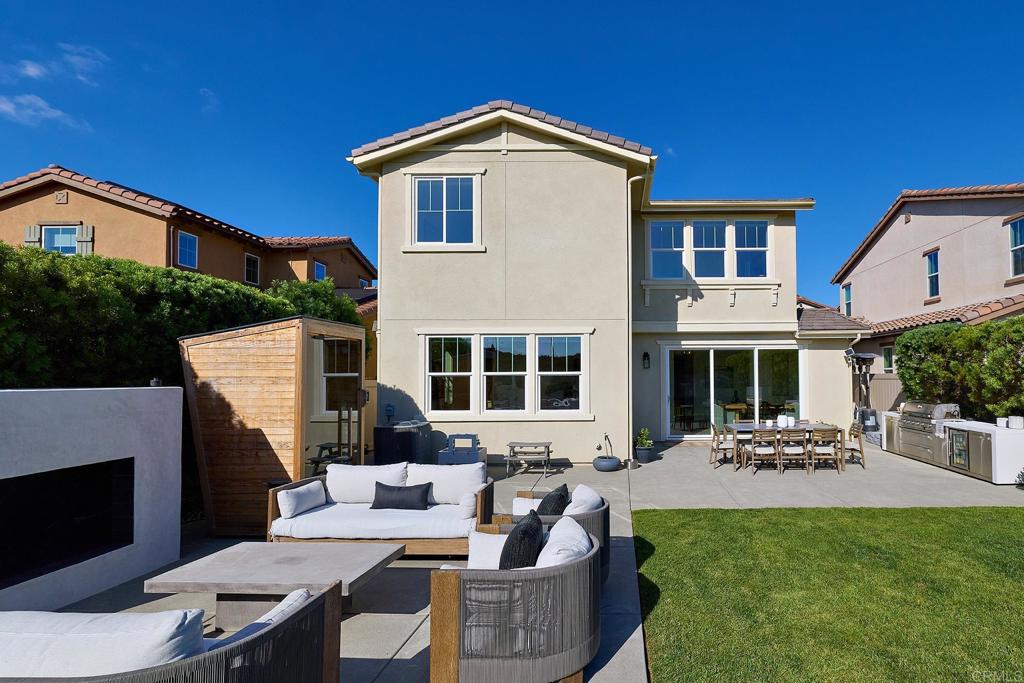
Two-story home viewed from its furnished backyard patio, with lounge seating, an outdoor dining area, and lawn.
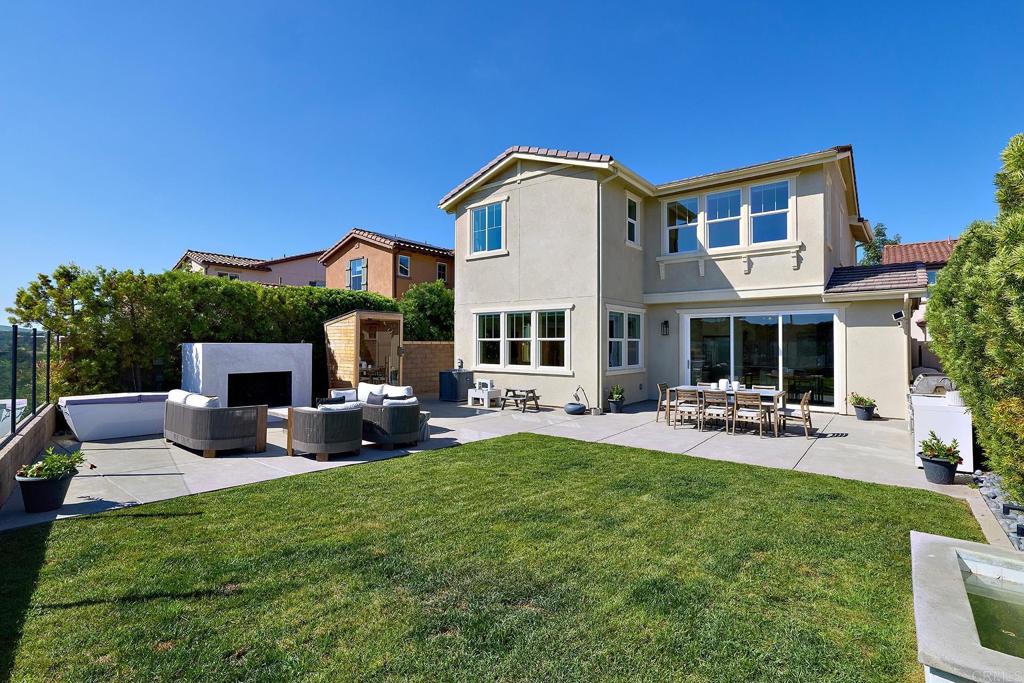
Rear of a two-story home with a broad lawn, patio lounge seating, and an outdoor dining area.
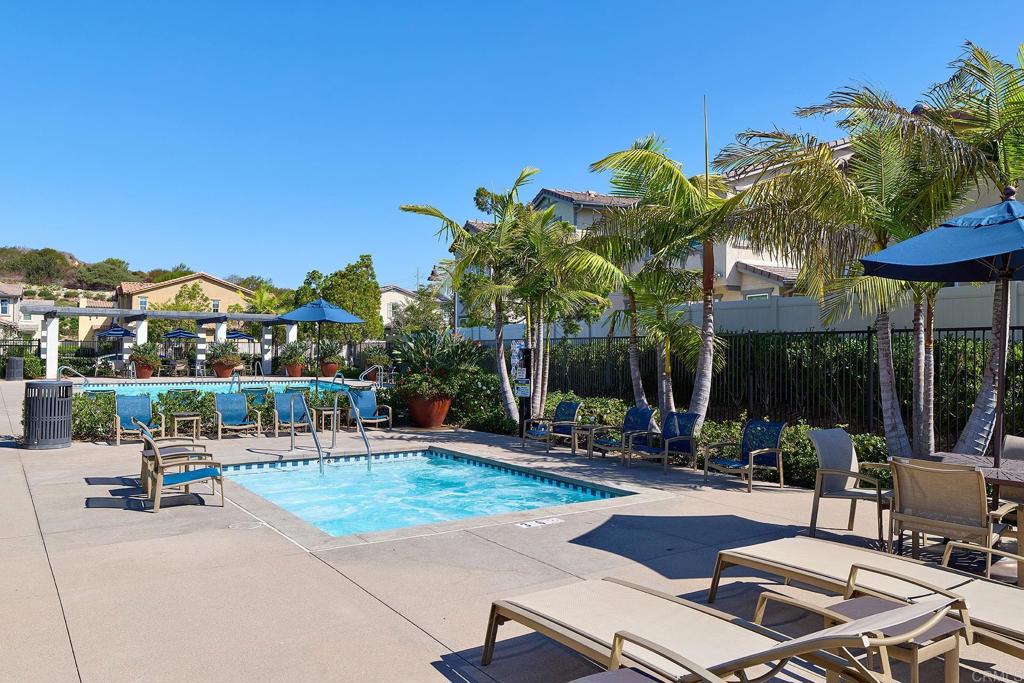
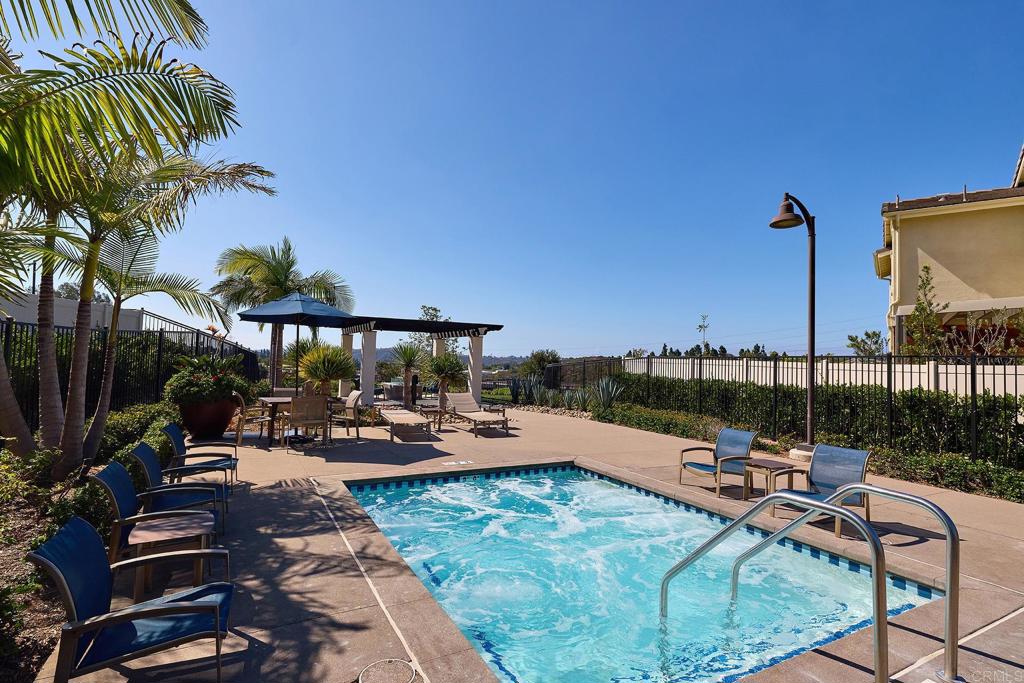
Community swimming pool with lounge chairs, blue umbrellas, and palm trees.
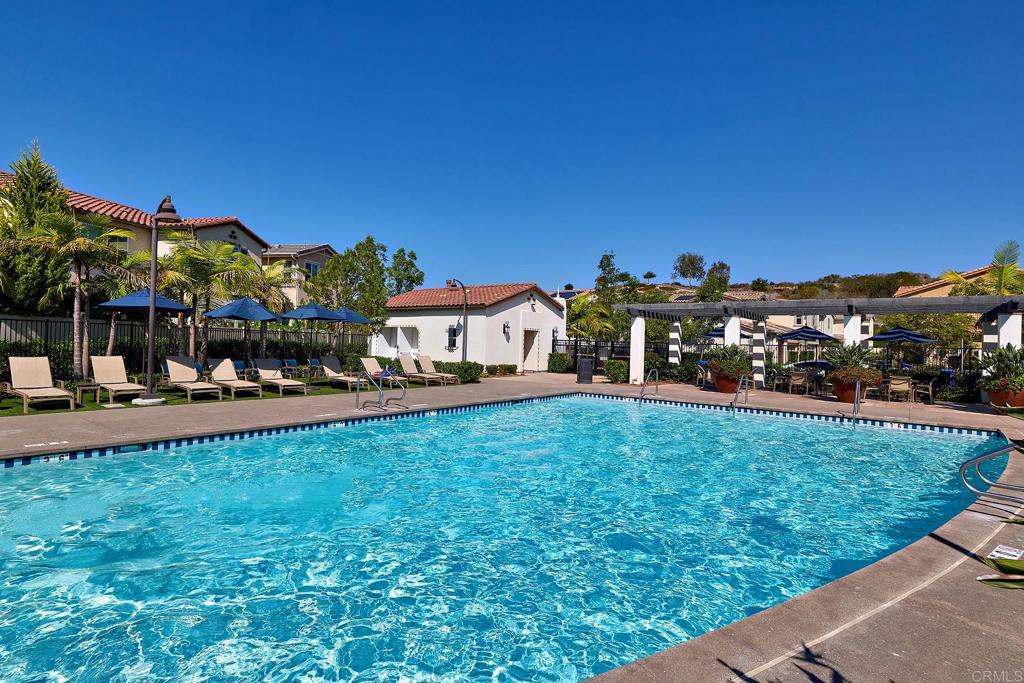
Outdoor swimming pool with lounge chairs, blue umbrellas, and a pergola.
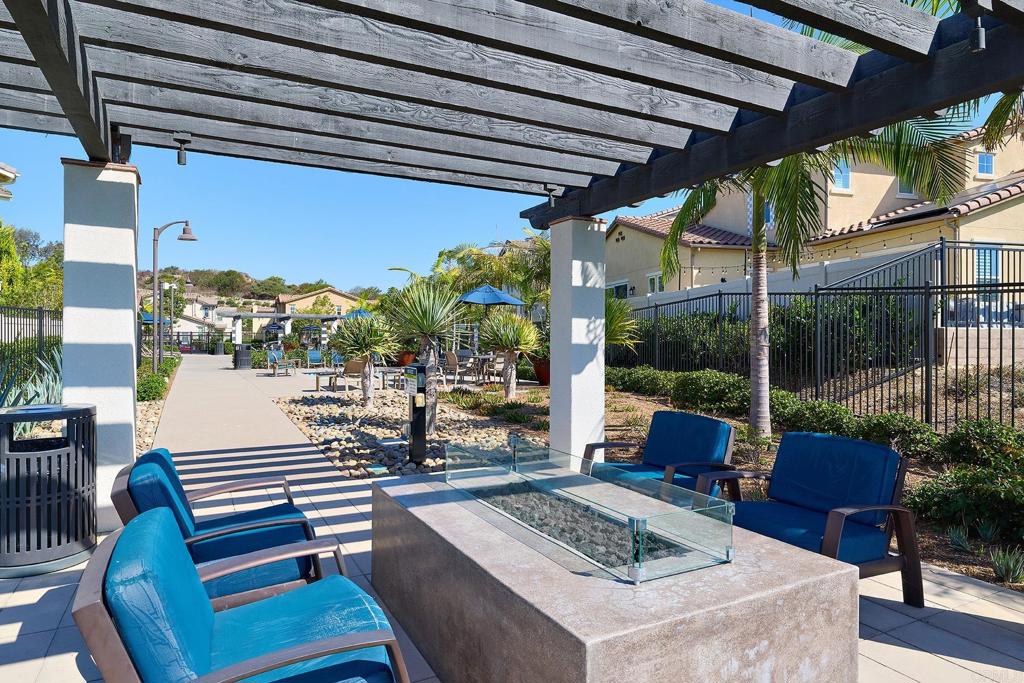
Community patio with blue lounge chairs around a stone fire table beneath a wood pergola.
Outdoor swimming pool bordered by patio seating, a pergola, and palm trees.
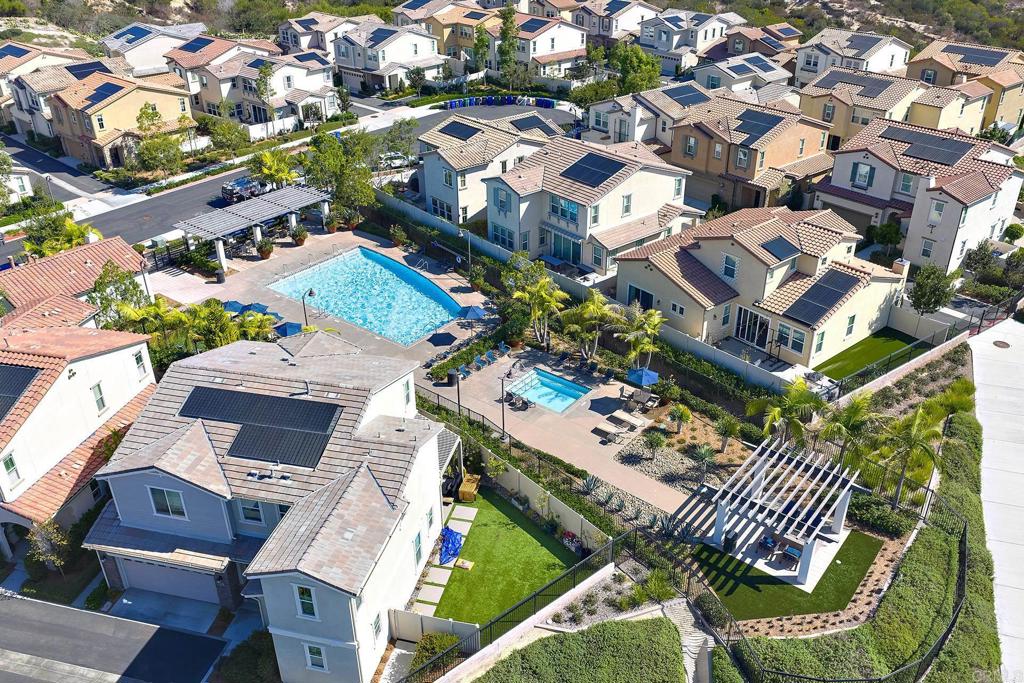
Aerial view of homes surrounding landscaped community pools, with solar panels on several roofs.
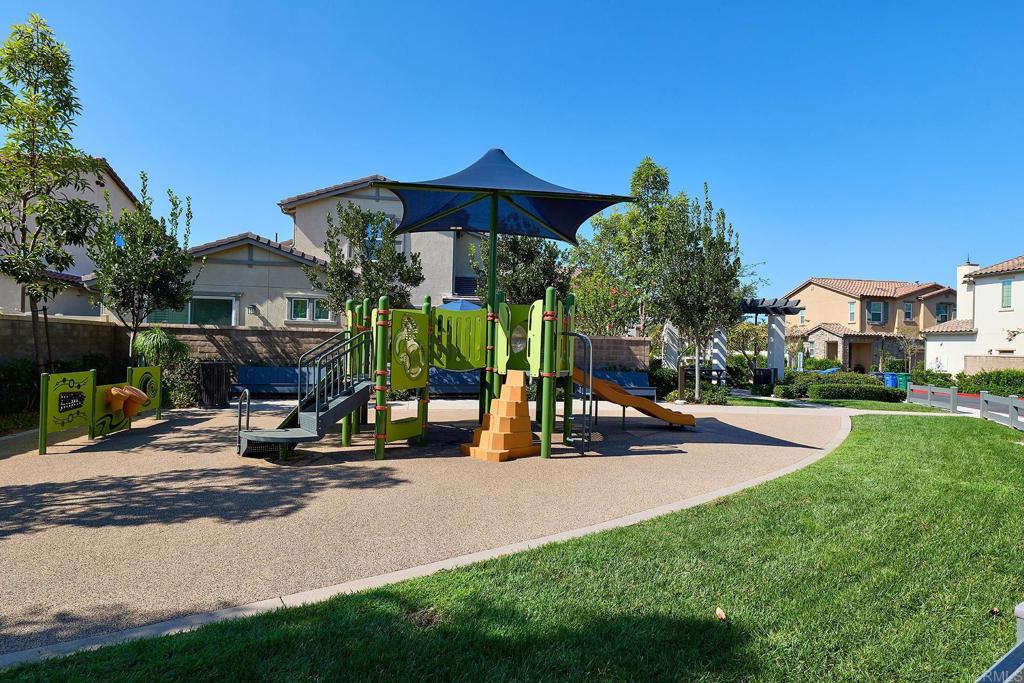
Neighborhood playground with a green play structure and blue shade canopy beside a lawn.
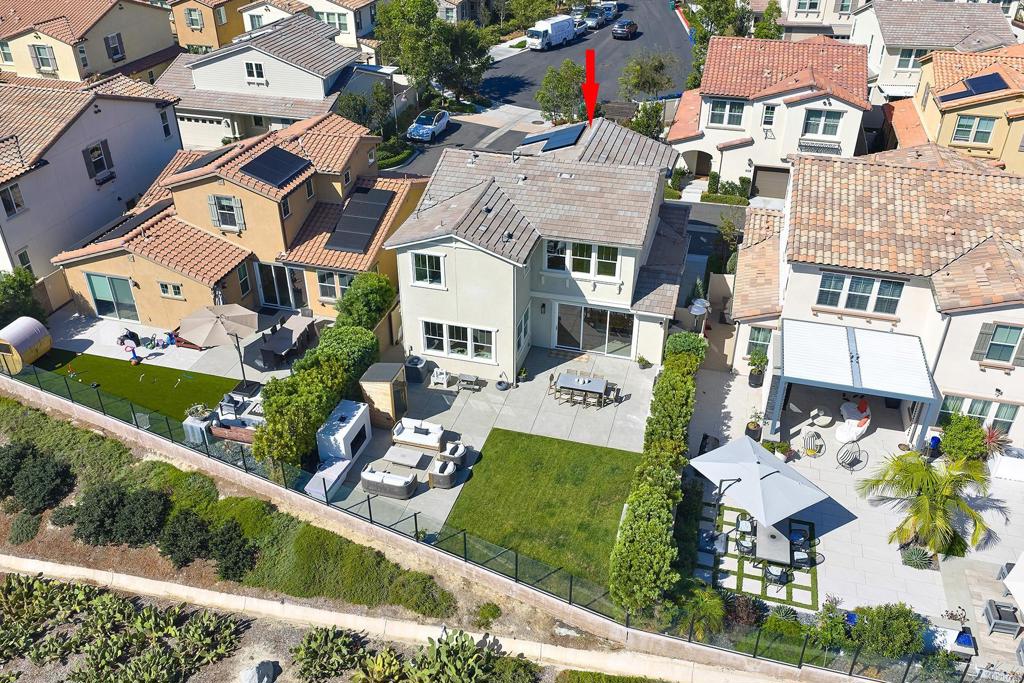
Aerial view of a two-story home with a fenced lawn and furnished backyard patio.
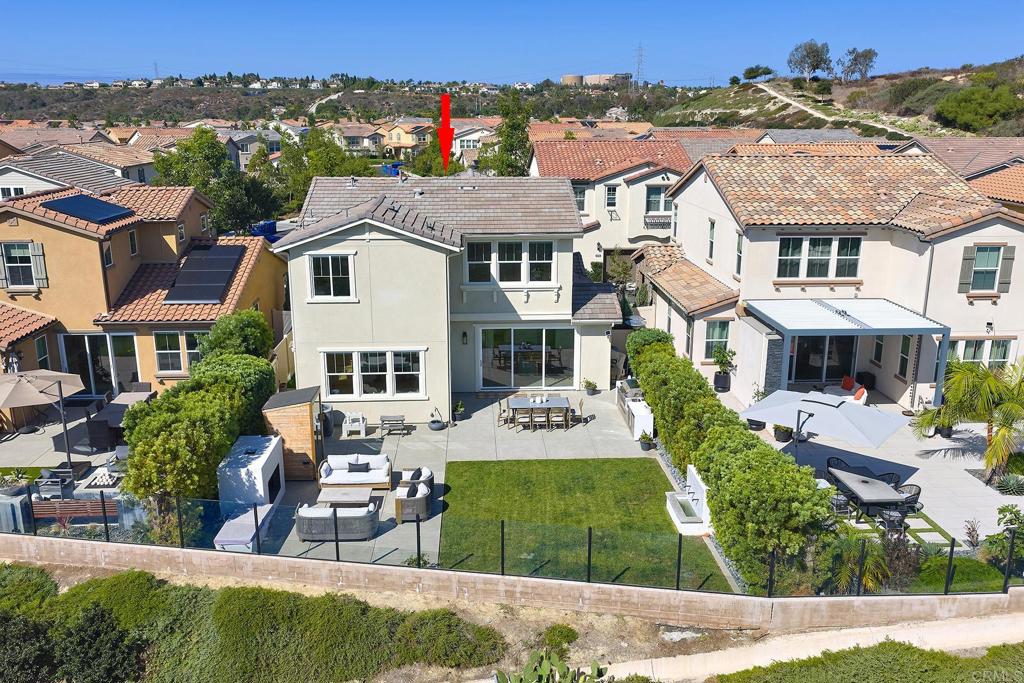
Two-story stucco home with a fenced lawn and paved backyard patio, marked by a red arrow.
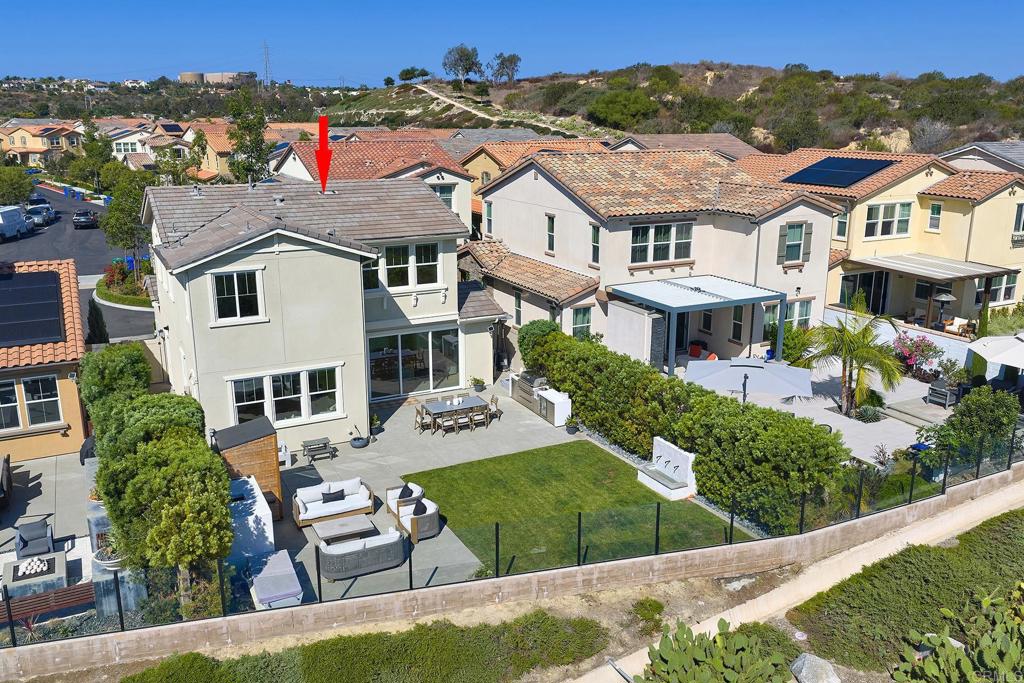
Aerial view of the home's rear, fenced lawn, patio seating, and neighboring houses.
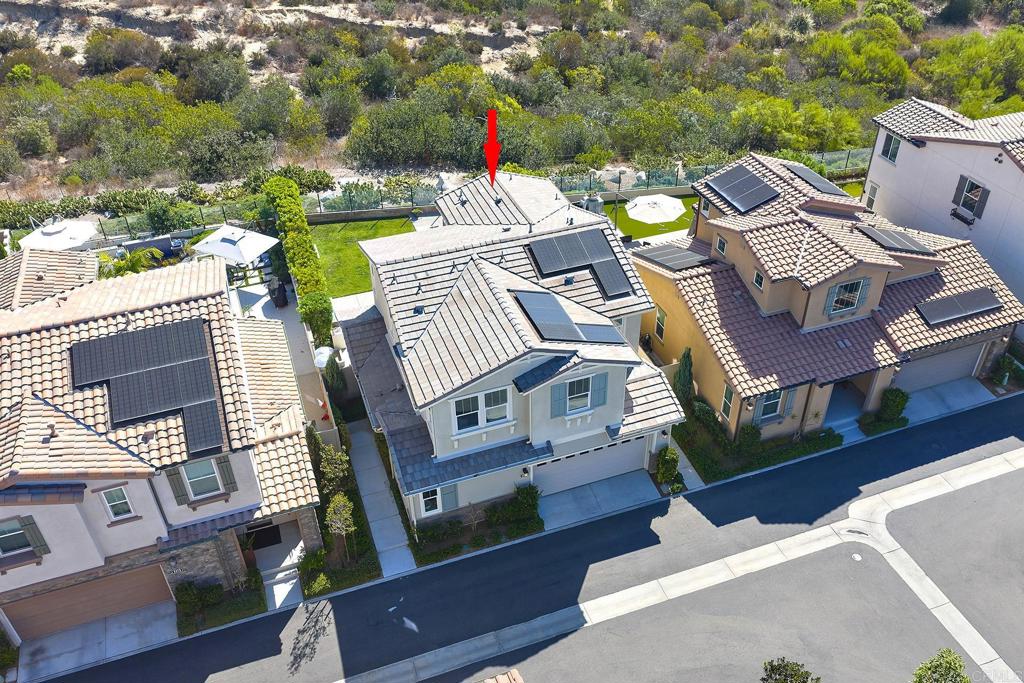
Aerial view of a two-story home with solar panels, a fenced backyard, and a hillside behind it.
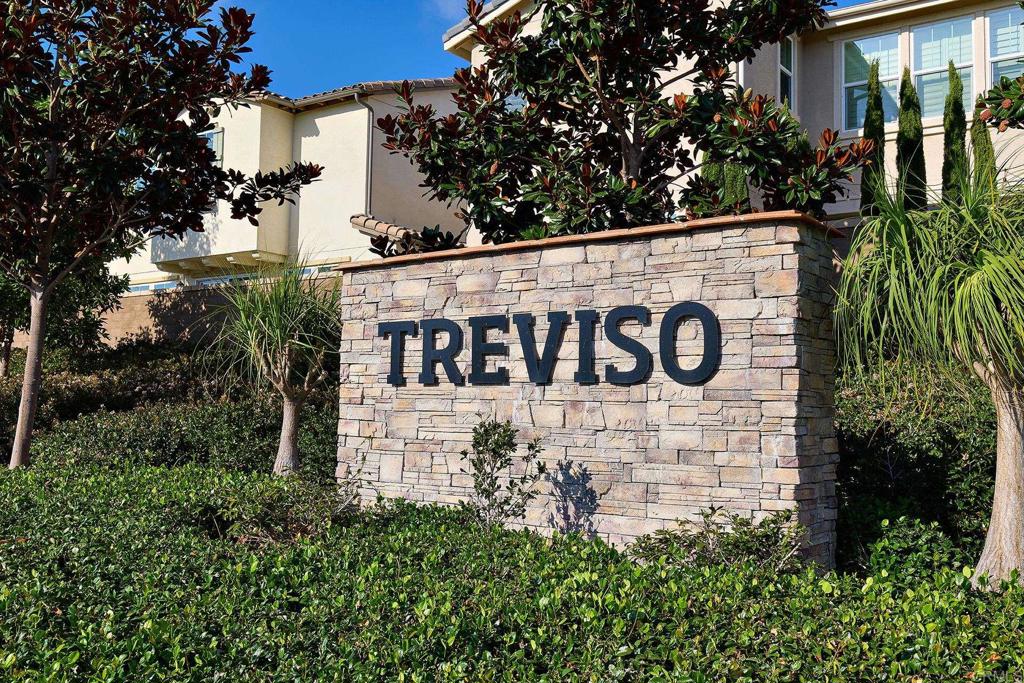
Treviso community sign set among landscaping in front of a residential building.
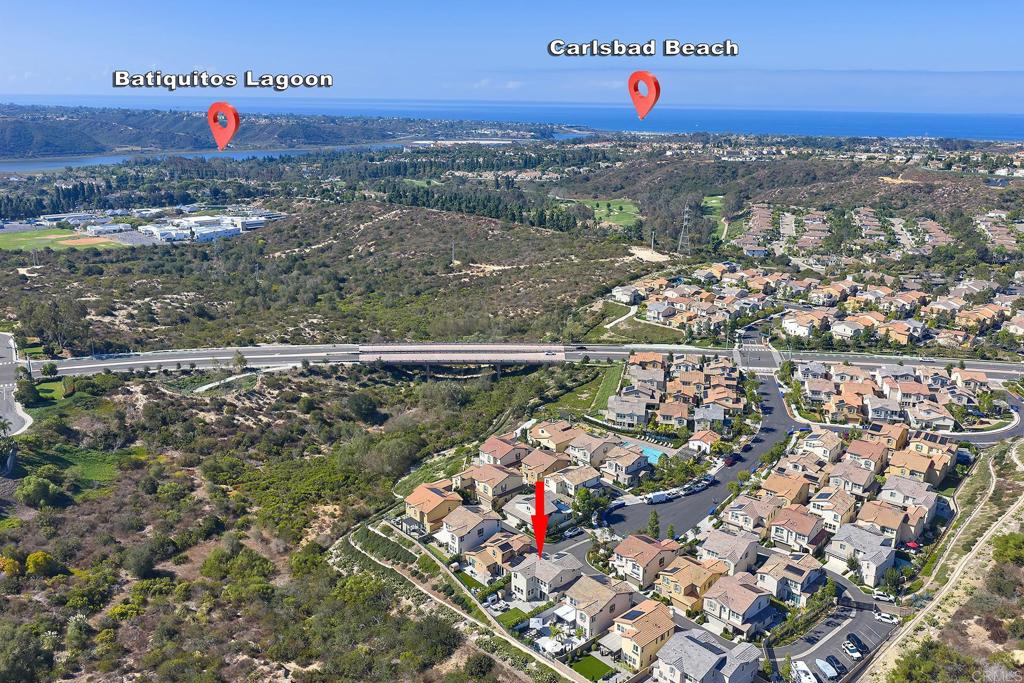
Aerial view of a Carlsbad neighborhood, with a red arrow marking a home and the lagoon and beach beyond.
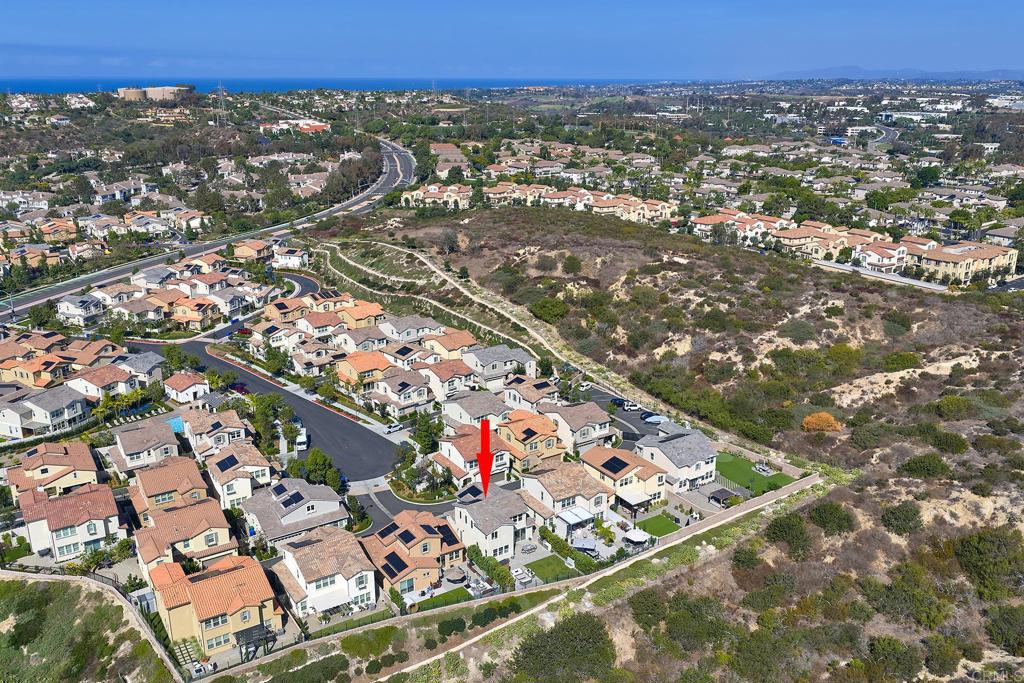
Aerial neighborhood view with a red arrow marking a house, open scrubland, and ocean on the horizon.
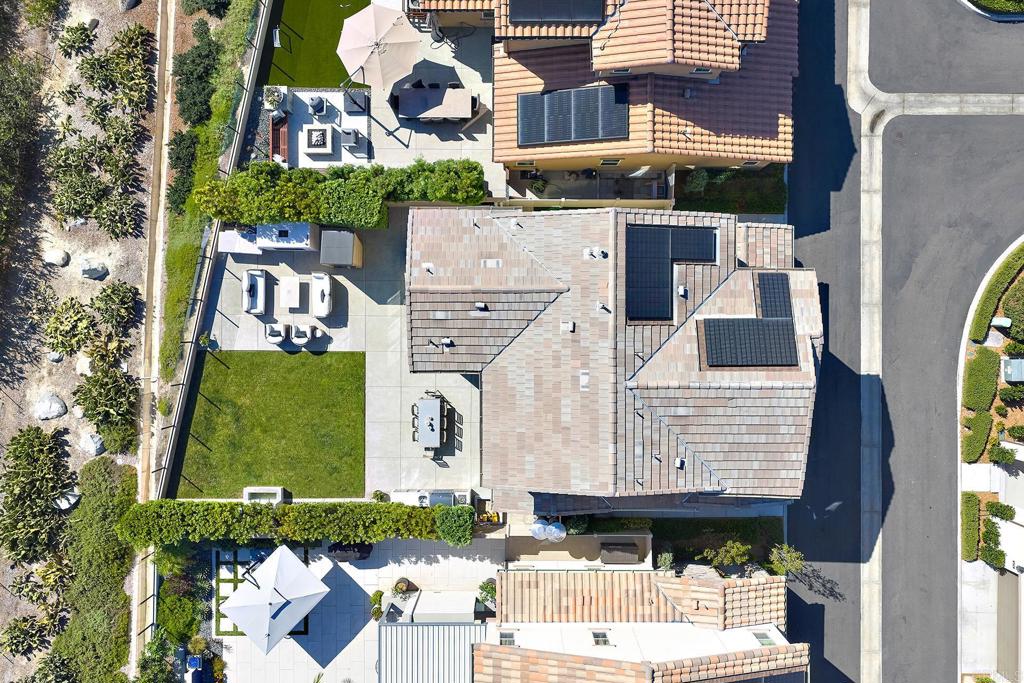
Aerial view of a home with solar panels, artificial turf, and paved outdoor seating areas.
SEE ALL PHOTOS
Outdoor patio with a dining set, stainless-steel grill, lawn, and lounge seating overlooking hills.
Two-story beige home with pale green shutters, a two-car garage, and solar panels.
Modern white kitchen with a large island, wooden stools, and stainless steel appliances.
Bright white kitchen with shaker cabinets, stainless appliances, gas cooktop, and light wood flooring.
Bright living room with a cream sectional, round wood coffee table, and wall-mounted television.
Living room with a white sectional, large windows, light wood floors, and a wall-mounted television.
Open-plan living room and kitchen with a white sectional sofa, breakfast bar, and bright windows.
Dining room with a wood table opens to a sunny patio with outdoor dining furniture and a built-in grill.
Dining area beside sliding glass doors opening to a patio with an outdoor dining set and grill.
Open kitchen and dining area with a large island and sliding glass doors to the patio.
Staged home office with a black desk, brown leather lounge chair, and large windows.
Bright bathroom with a white vanity, brass fixtures, arched mirror, and striped shower curtain.
Staged bedroom with a white bed, wooden bench, and windows overlooking landscaped hills.
Staged bedroom with a white bed, three windows overlooking green hills, and a wall-mounted television.
Bright bathroom with a glass shower, built-in tub, and long white double vanity.
Staged bedroom with a black metal bed, olive bedding, a potted tree, and a bright window.
Bathroom with a double vanity, black-framed mirrors, and a tub with a striped curtain.
Bright nursery with a wooden crib, rocking chair, and two windows overlooking neighboring homes.
Laundry room with white washer and dryer beneath cabinets and open shelving.
Backyard patio with a stainless outdoor kitchen, dining table, and lawn beside a hillside.
Backyard patio with modern outdoor seating, a green lawn, and a glass fence overlooking hills.
Backyard patio with an outdoor dining set, built-in grill, and refrigerator beside sliding glass doors.
Furnished patio with a built-in fireplace, cushioned seating, glass railing and wood-sided cabana.
Backyard patio with white-cushioned seating, outdoor dining area, built-in grill, and lawn.
Two-story home viewed from its furnished backyard patio, with lounge seating, an outdoor dining area, and lawn.
Rear of a two-story home with a broad lawn, patio lounge seating, and an outdoor dining area.
Community swimming pool with lounge chairs, blue umbrellas, and palm trees.
Outdoor swimming pool with lounge chairs, blue umbrellas, and a pergola.
Community patio with blue lounge chairs around a stone fire table beneath a wood pergola.
Outdoor swimming pool bordered by patio seating, a pergola, and palm trees.
Aerial view of homes surrounding landscaped community pools, with solar panels on several roofs.
Neighborhood playground with a green play structure and blue shade canopy beside a lawn.
Aerial view of a two-story home with a fenced lawn and furnished backyard patio.
Two-story stucco home with a fenced lawn and paved backyard patio, marked by a red arrow.
Aerial view of the home's rear, fenced lawn, patio seating, and neighboring houses.
Aerial view of a two-story home with solar panels, a fenced backyard, and a hillside behind it.
Treviso community sign set among landscaping in front of a residential building.
Aerial view of a Carlsbad neighborhood, with a red arrow marking a home and the lagoon and beach beyond.
Aerial neighborhood view with a red arrow marking a house, open scrubland, and ocean on the horizon.
Aerial view of a home with solar panels, artificial turf, and paved outdoor seating areas.
Listed by Sandra Copeland CA DRE# 00679984 with Real Brokerage Technologies [email protected]
Pending

6683 AGAVE CIRCLE

6683 AGAVE CIRCLE, Carlsbad, CA 92011

$1,698,800
Welcome to this exceptional detached home in Treviso, ideally positioned on one of the community's most desirable lots. Offering panoramic canyon views, exceptional privacy, and thoughtfully designed landscaping, this newer-construction residence combines modern comfort with an incredible Southern California lifestyle. Built in 2021, this beautifully maintained home features 4 bedrooms, 3 full bathrooms, and approx. 2,010 square feet of living space, including a full bedroom and bathroom on the first floor--perfect for guests, multigenerational living, or a private home office. The home is enhanced by a selection of valuable upgrades, including owned solar, a whole-house water filtration/softener, reverse osmosis drinking water at the kitchen sink, and a tankless water heater. Step outside and discover your own private retreat. The generously sized backyard is designed for entertaining and relaxation, featuring a built-in BBQ system, tranquil fountain, and outdoor fireplace. With the premium canyon setting as your backdrop with a view enhancing glass rear wall, this is an ideal space for enjoying beautiful evenings, hosting friends, or simply unwinding after work. Residents of Treviso also enjoy access to community amenities including a pool, parks, and playgrounds, creating an inviting neighborhood environment. And when it's time to head to the coast, you're less than 10 minutes from the sand and surf. Located in the award winning Carlsbad School District, this exceptional home offers the rare combination of newer construction, privacy, views, versatile living space, resort-style outdoor living, and close proximity to the beach. Come experience why this Treviso home is truly special--where privacy meets panoramic views and effortless coastal living.

4
beds

3
baths

2,010 Sq.Ft. LIVING AREA

3,479 Sq.Ft. lot

Sandra Copeland

Sandra Copeland

Features & Amenities

Interior

  • total bedrooms4
  • Total bathrooms3
  • full bathrooms3
  • Laundry room Laundry Room
  • Flooring Laminate, Tile, Vinyl
  • Fireplace None
  • APPLIANCES Barbecue, Dishwasher, Gas Cooking, Gas Cooktop, Disposal, High Efficiency Water Heater, Ice Maker, Microwave, Refrigerator, Range Hood, Tankless Water Heater, Water To Refrigerator, Water Heater, Water Purifier
  • other interior Features Breakfast Bar, Bedroom on Main Level, Walk-In Closet(s)

Area & Lot

  • Status Pending
  • Living Area2,010 Sq.Ft.
  • Lot Area3,479 Sq.Ft.
  • MLS® IDNDP2608871
  • TypeResidential
  • YEAR BUILT2021
  • NeighborhoodCarlsbad
  • Architecture StylesPatio Home
  • View DescriptionCanyon, Panoramic
  • School DistrictCarlsbad Unified

Exterior

  • STORIES2
  • Garage Space2.0
  • PoolCommunity, In Ground, Private, Association
  • lot featuresBack Yard, Cul-De-Sac, Lawn, Landscaped, Level, Near Park, Planned Unit Development, Sprinkler System, Street Level
  • parkingGarage, Garage Door Opener, Guest
  • HEAT TYPEForced Air
  • AIR CONDITIONINGCentral Air
  • HOA AmenitiesClubhouse, Barbecue, Other, Playground, Pool, Spa/Hot Tub

Financial

  • Sales Price$1,698,800
  • HOA $439/mo
  • Zoning R-1:SINGLE FAM-RES
View Virtual Tour

Mortgage Calculator

Estimate your monthly mortgage payment, including the principal and interest, property taxes, and HOA. Adjust the values to generate a more accurate rate.

All estimates are provided for informational purposes only. Actual amounts may vary.
$0,000 Your Payment 20 15 65
$0,000 Your Payment

Carlsbad

Explore

Work With Sandra

Today's real estate market is complicated. Let us help you navigate it.

Follow Me on Instagram